
Address
1517 Regency Road 121, Gulf Shores, AL
Price
$ 244,900
Property Attributes
- MLS#380009
- TypeCondos
- Listing Status Active
- CountyBaldwin
- CityGulf Shores
- AreaGulf Shores 2
- NeighborhoodRegency Club
- Zip36542
- Style
- Year Built2007
- Taxes$ 710.16
- Price$ 244,900
- Bedrooms2
- Full Bathrooms2
- Half Bathrooms1
- Sqr Footage1229
Data Source:
Baldwin County MLS (BCAR)
Property Description
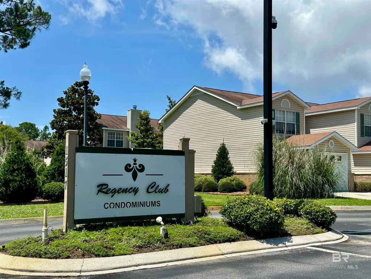
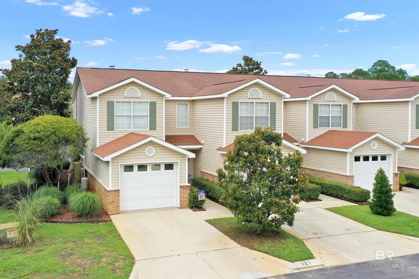
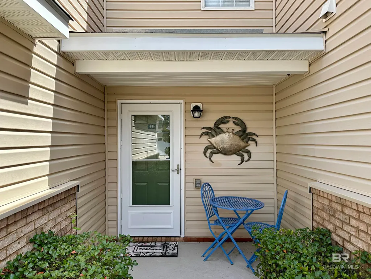
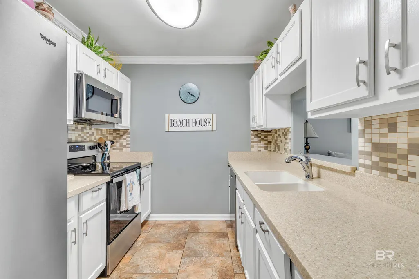
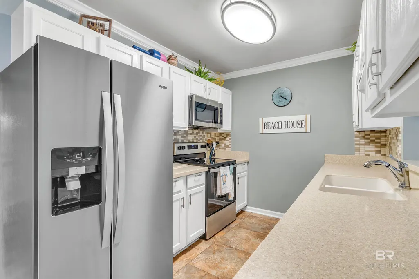
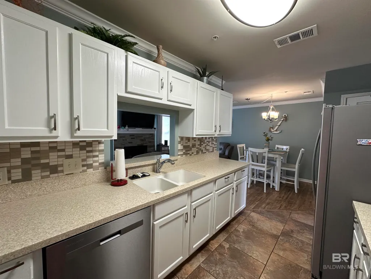
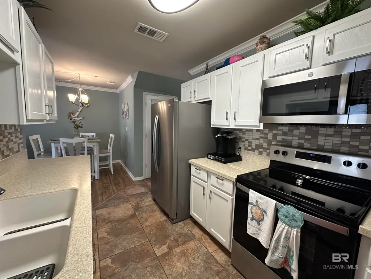
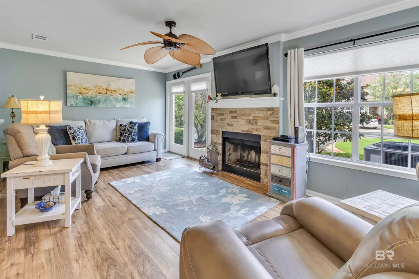
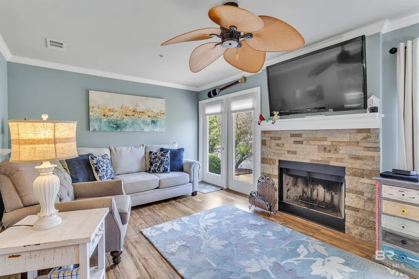
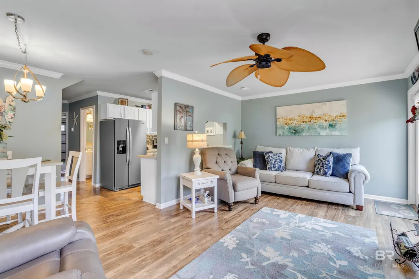
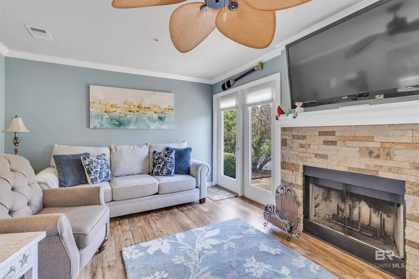
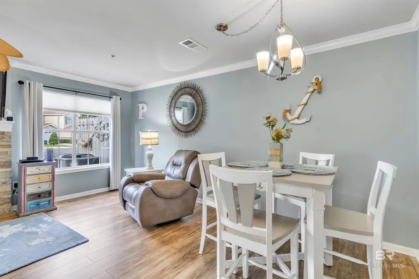
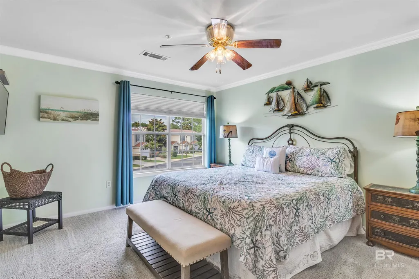
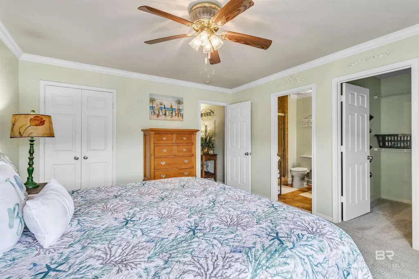
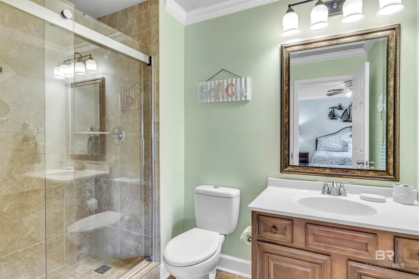
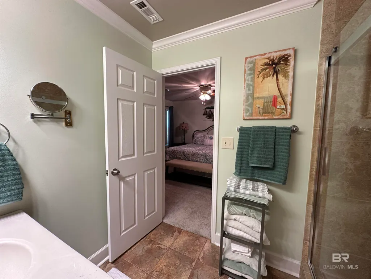
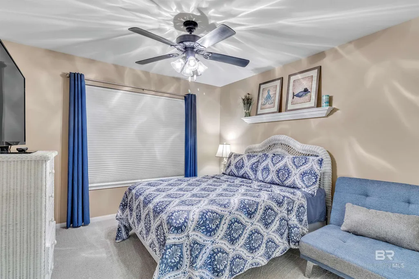
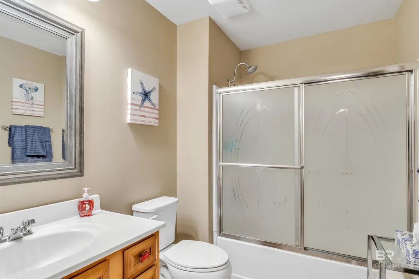
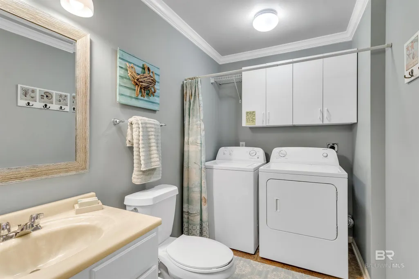
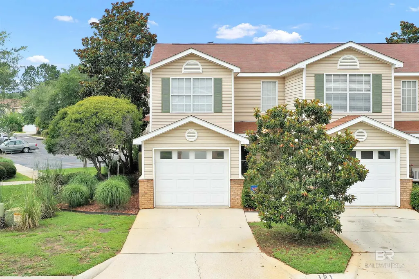
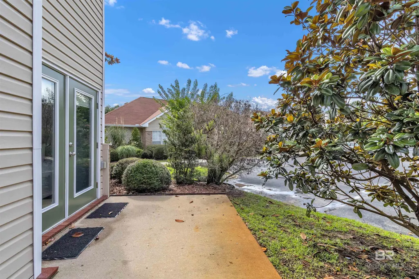
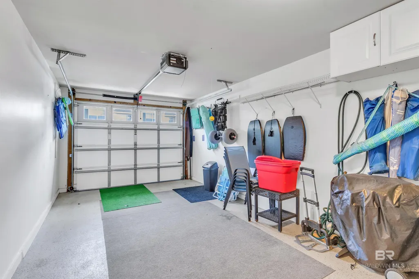
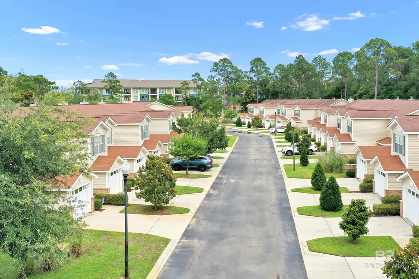
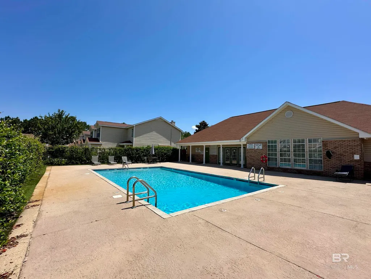
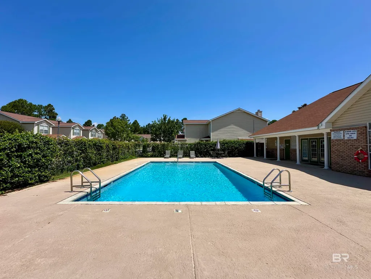
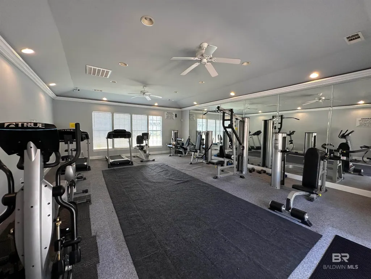
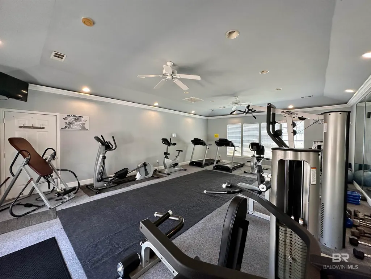
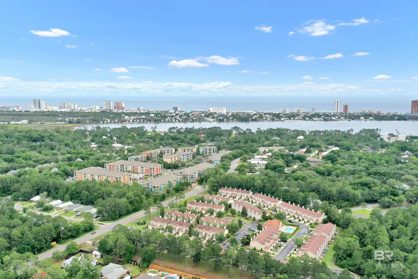
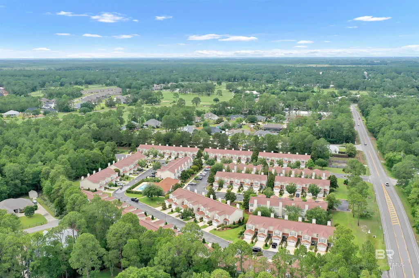
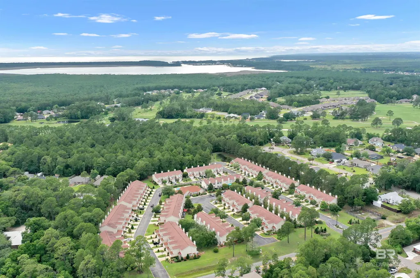
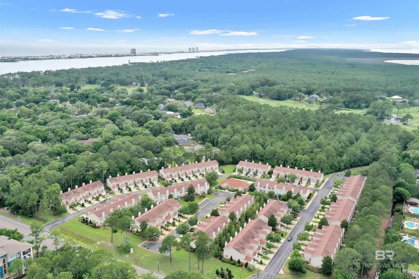
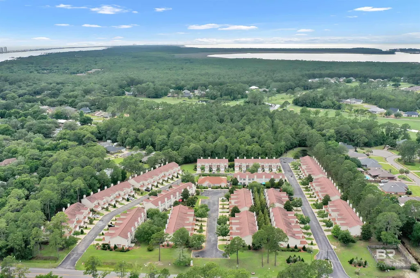
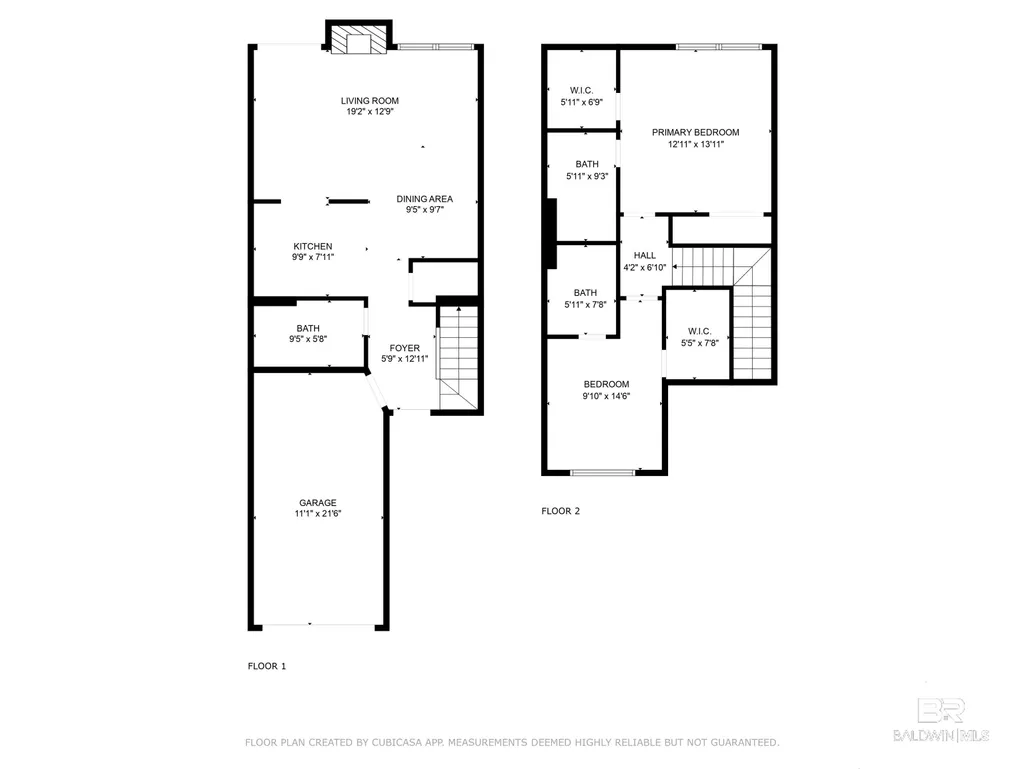
Regency Club is a well maintained community that's super close to the beach yet tucked away in a quiet area of Gulf Shores. A convenient style of living awaits you at this charming, comfortable, and updated condo with a private garage. Absolutely immaculate, this corner unit location is also ideally located near the pool and fitness center amenities. Spacious living area with crown molding throughout, a wood burning fireplace with custom tile surround, and easy access to the outside patio. Solid surface kitchen counters with a tile backsplash and stainless appliances. Washer and dryer are also included. Both bedrooms are upstairs with their own bath spaces and walk-in closets. The primary bath has a wonderful walk-in tile shower with frameless glass. Full laundry area and a half bath on the main living level. Furnishings are negotiable. Golf, grocery, restaurants, theatre, rec center, and shopping are all nearby. There are also 2 public boat launches close by at the Intracoastal bridge and Mo's Landing. Enjoy family bike rides along the beautiful canopy of live oaks that line nearby bike paths or hike the The Bon Secour Wildlife Refuge. Reasonable association dues of $475/mo plus $100 for internet/tv. The association is well managed and financially sound. Short term rentals are not allowed (6 mos min). Buyer to verify all information during due diligence.
| Elementary School | Middle School | High School |
|---|---|---|
| Gulf Shores Elementary Elementary School | Gulf Shores Middle Middle School | Gulf Shores High High School |
| Price History | |
|---|---|
| 6/23/2025 | Listed $244,900 |
General Features
| Sewer | Public Sewer |
|---|---|
| Heating | Electric |
| Cooling | Ceiling Fan(s) |
| Utilities | Gulf Shores Utilities,Cable Connected |
| Possession | Negotiable |
| Appliances | Dishwasher,Dryer,Microwave,Refrigerator w/Ice Maker,Washer,Cooktop |
| HOA Fee | 475 |
| Association Fee Includes | Association Management,Recreational Facilities,Trash,Pool |
| Patio/Porch Features | Patio |
| Pool Features | Community,Association |
| Construction Materials | Brick,Vinyl Siding,Wood Frame |
| Pets Allowed | Allowed |
| Year Built | 2007 |
| Electric | Total Electric,Baldwin EMC |
| View | None/Not Applicable |
| Stories | 1 |
| Levels | Two |
| Unit Number | 121 |
| Property Subtype | Condominium |
| Ownership | Condominium |
| Waterfront Features | No Waterfront |
| Community Features | Condo 2-Bdrms in Complex,Condo 3-Bdrms in Complex,Covered Entry,Fitness Center,Landscaping,On-Site Management,Pool - Outdoor |
| Assoc Fee Paid Per | Monthly |
| County | Baldwin |
| New Construction | No |
| Property Type | Residential |
| HOA | Yes |
| Subdivision Name | Regency Club |
| Garage Y/N | Yes |
| Full Baths | 2 |
| Status | Active |
| Directions | From Hwy 59 S and Fort Morgan Rd,drive west for about a mile and turn right at the red light onto Regency Rd. Drive past the stop sign and Regency Club will be on your immediate left. Unit 121 is nex |
| High School | Gulf Shores High |
| City | Gulf Shores |
| Senior Community Y/N | No |
| MLS Area | Gulf Shores 2 |
| Carport Y/N | No |
| Elementary School | Gulf Shores Elementary |
| Property Attached Y/N | Yes |
| Tax Annual Amount | 710.16 |
| Home Warranty Y/N | No |
| Middle/Junior High School | Gulf Shores Middle |
| Property Condition | Resale |
| Virtual Tour | https://vimeo.com/1092271023?share=copy#t=0 |
| Structure Type | Condo |
| Building Area Units | Square Feet |
| Living Area Units | Square Feet |
| Standard Status | Active |
Interior Features
| Interior Amenities | Ceiling Fan(s),En-Suite,High Ceilings,Internet,Storage |
|---|---|
| Flooring | Carpet,Tile,Laminate |
| Furnished Y/N | Negotiable |
| Total Fireplaces | 1 |
| Fireplace Features | Living Room,Wood Burning |
| Common Walls | Corner Unit |
| Air Conditioning Y/N | No |
| Heating Y/N | Yes |
| Window Features | Window Treatments,Double Pane Windows |
| Fireplace Y/N | Yes |
| Half Baths | 1 |
| Total Bedrooms | 2 |
| Entry Level | 1 |
| LivingAreaSource | Assessor |
| Total Baths | 3 |
| Master Bathroom Features | Shower Only,Single Vanity |
| Dining Room Features | Lvg/Dng Combo |
| Primary Bedroom Features | Walk-In Closet(s) |
Exterior Features
| Parking Features | Attached,Single Garage,Automatic Garage Door |
|---|---|
| Lot Features | Level,Few Trees |
| Water Source | Public |
| Foundation Details | Slab |
| Spa | No |
| Building Area Total | 1229 |
| Waterfront Y/N | No |
| Covered Spaces | 1 |
| Boat Facilities | None |
Amenities
- Foreclosure
- Views
- Short Sale
- New Construction
- Adult 55+
- Lease To Own
- No HOA Fees
- Furnished
- Pets
- Primary On Main
- Air Conditioning
- Seller Finance
- Green
- Fixer Upper
- Horse
- Golf
- Fireplace
- Deck
- Garage
- Basement
- Pool
Property vs Condos Average in 36542
Price
Taxes
Year Built
 Copyright © 2026 by the Multiple Listing Service of the Pensacola Association of
REALTORS ® This information is believed to be accurate but is not guaranteed. Subject to verification by all parties. This data is copyrighted and may not be transmitted, re-transmitted, copied, framed, re-purposed, or altered in any way for any other site, individual and/or purpose without the express written permission of the Multiple Listing Service of the Pensacola Association of REALTORS ®. Florida
Copyright © 2026 by the Multiple Listing Service of the Pensacola Association of
REALTORS ® This information is believed to be accurate but is not guaranteed. Subject to verification by all parties. This data is copyrighted and may not be transmitted, re-transmitted, copied, framed, re-purposed, or altered in any way for any other site, individual and/or purpose without the express written permission of the Multiple Listing Service of the Pensacola Association of REALTORS ®. Florida
 Baldwin County Association Of Realtors®: All information deemed reliable but not guaranteed. All properties are subject to prior sale, change or withdrawal. Neither listing broker(s) or information provider(s) shall be responsible for any typographical errors, misinformation, misprints and shall be held totally harmless. Listing(s) information is provided for consumer's personal, non-commercial use and may not be used for any purpose other than to identify prospective properties consumers may
